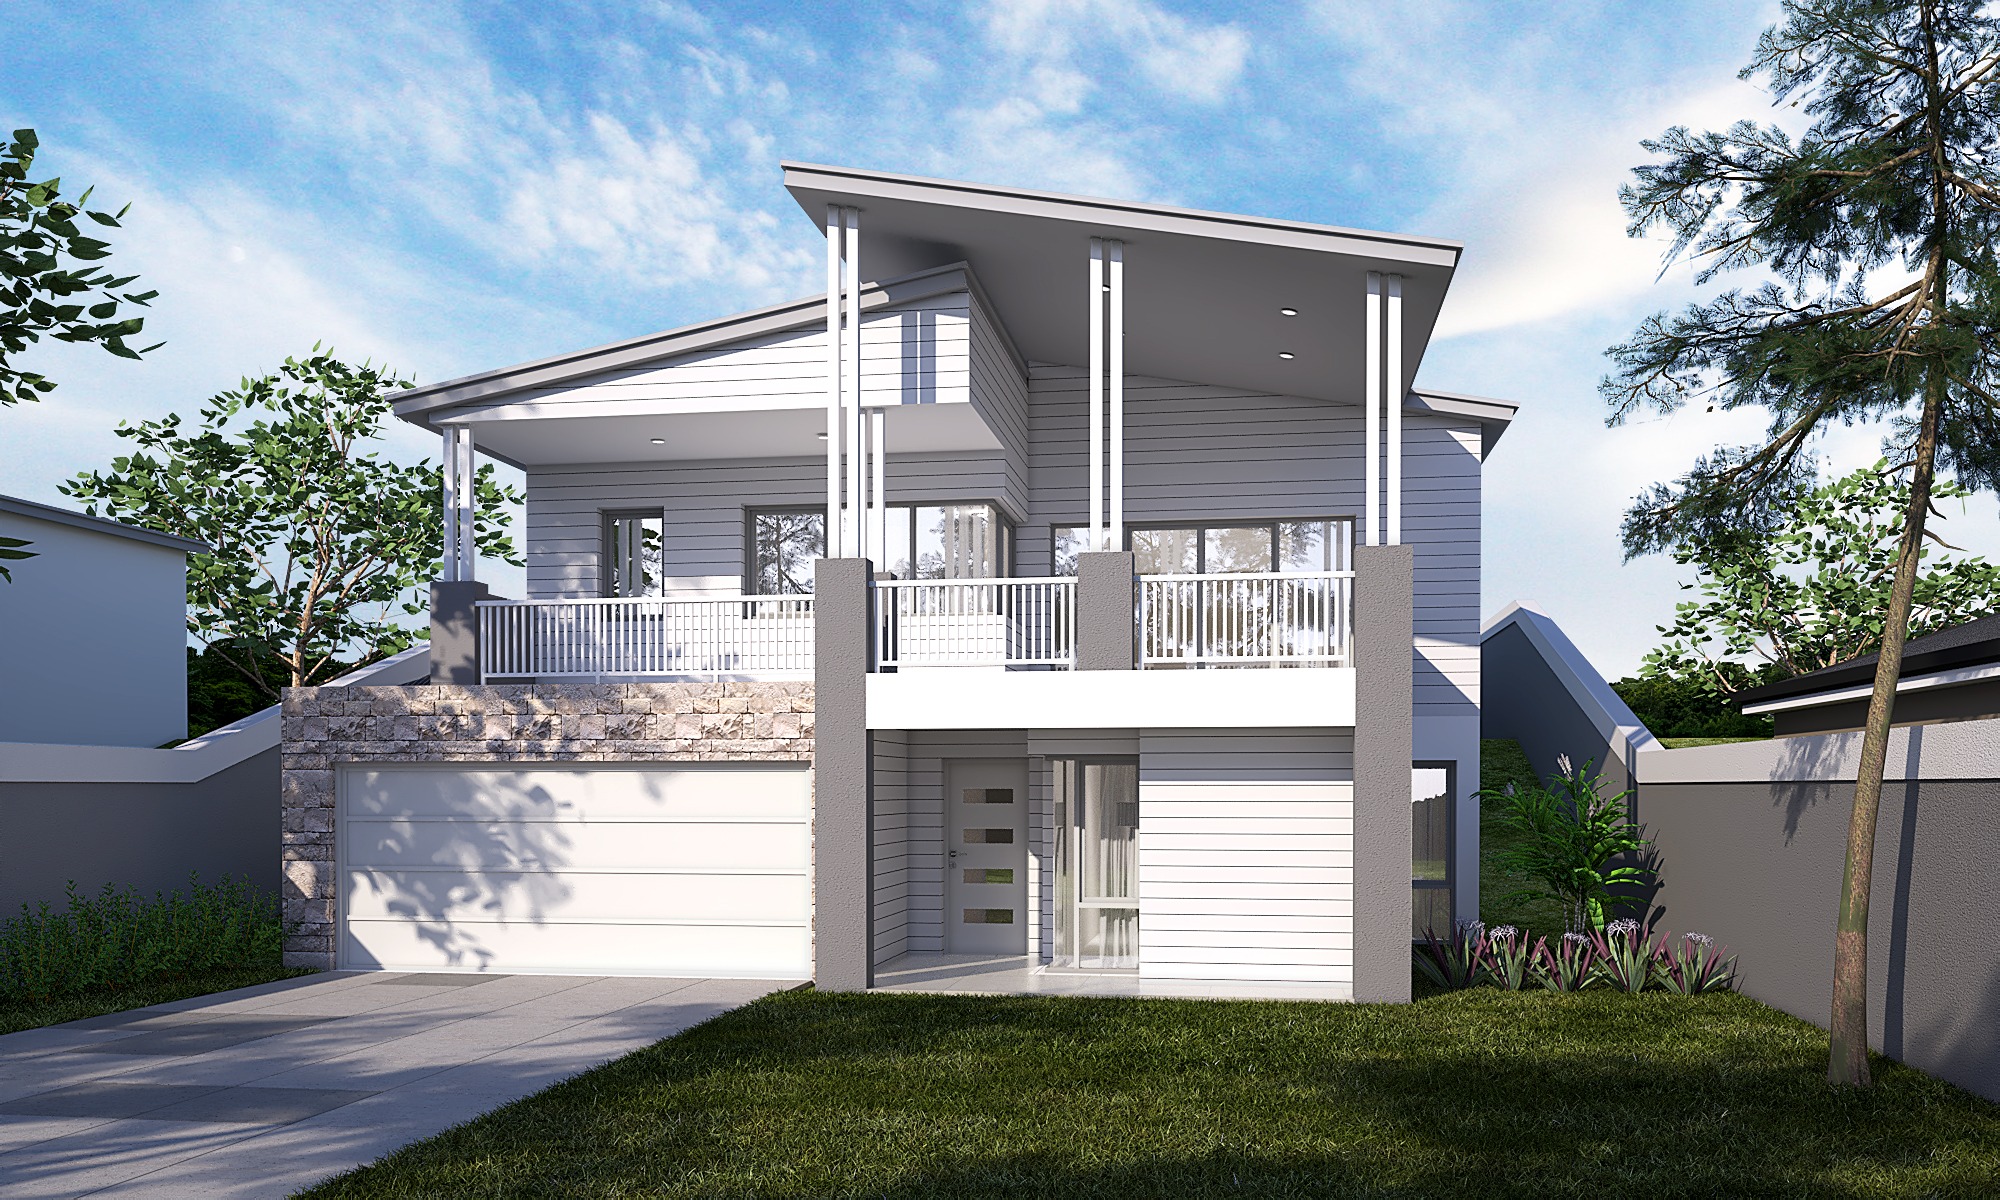
The Warnbro Split Level
A quality split level home designed for rear sloping building sites
The Warnbro Split Level
Purchase The Design Package Now!
To purchase this home design click the "Purchase Now" button. If you require more information, click the "More Information" button below
This Home Features
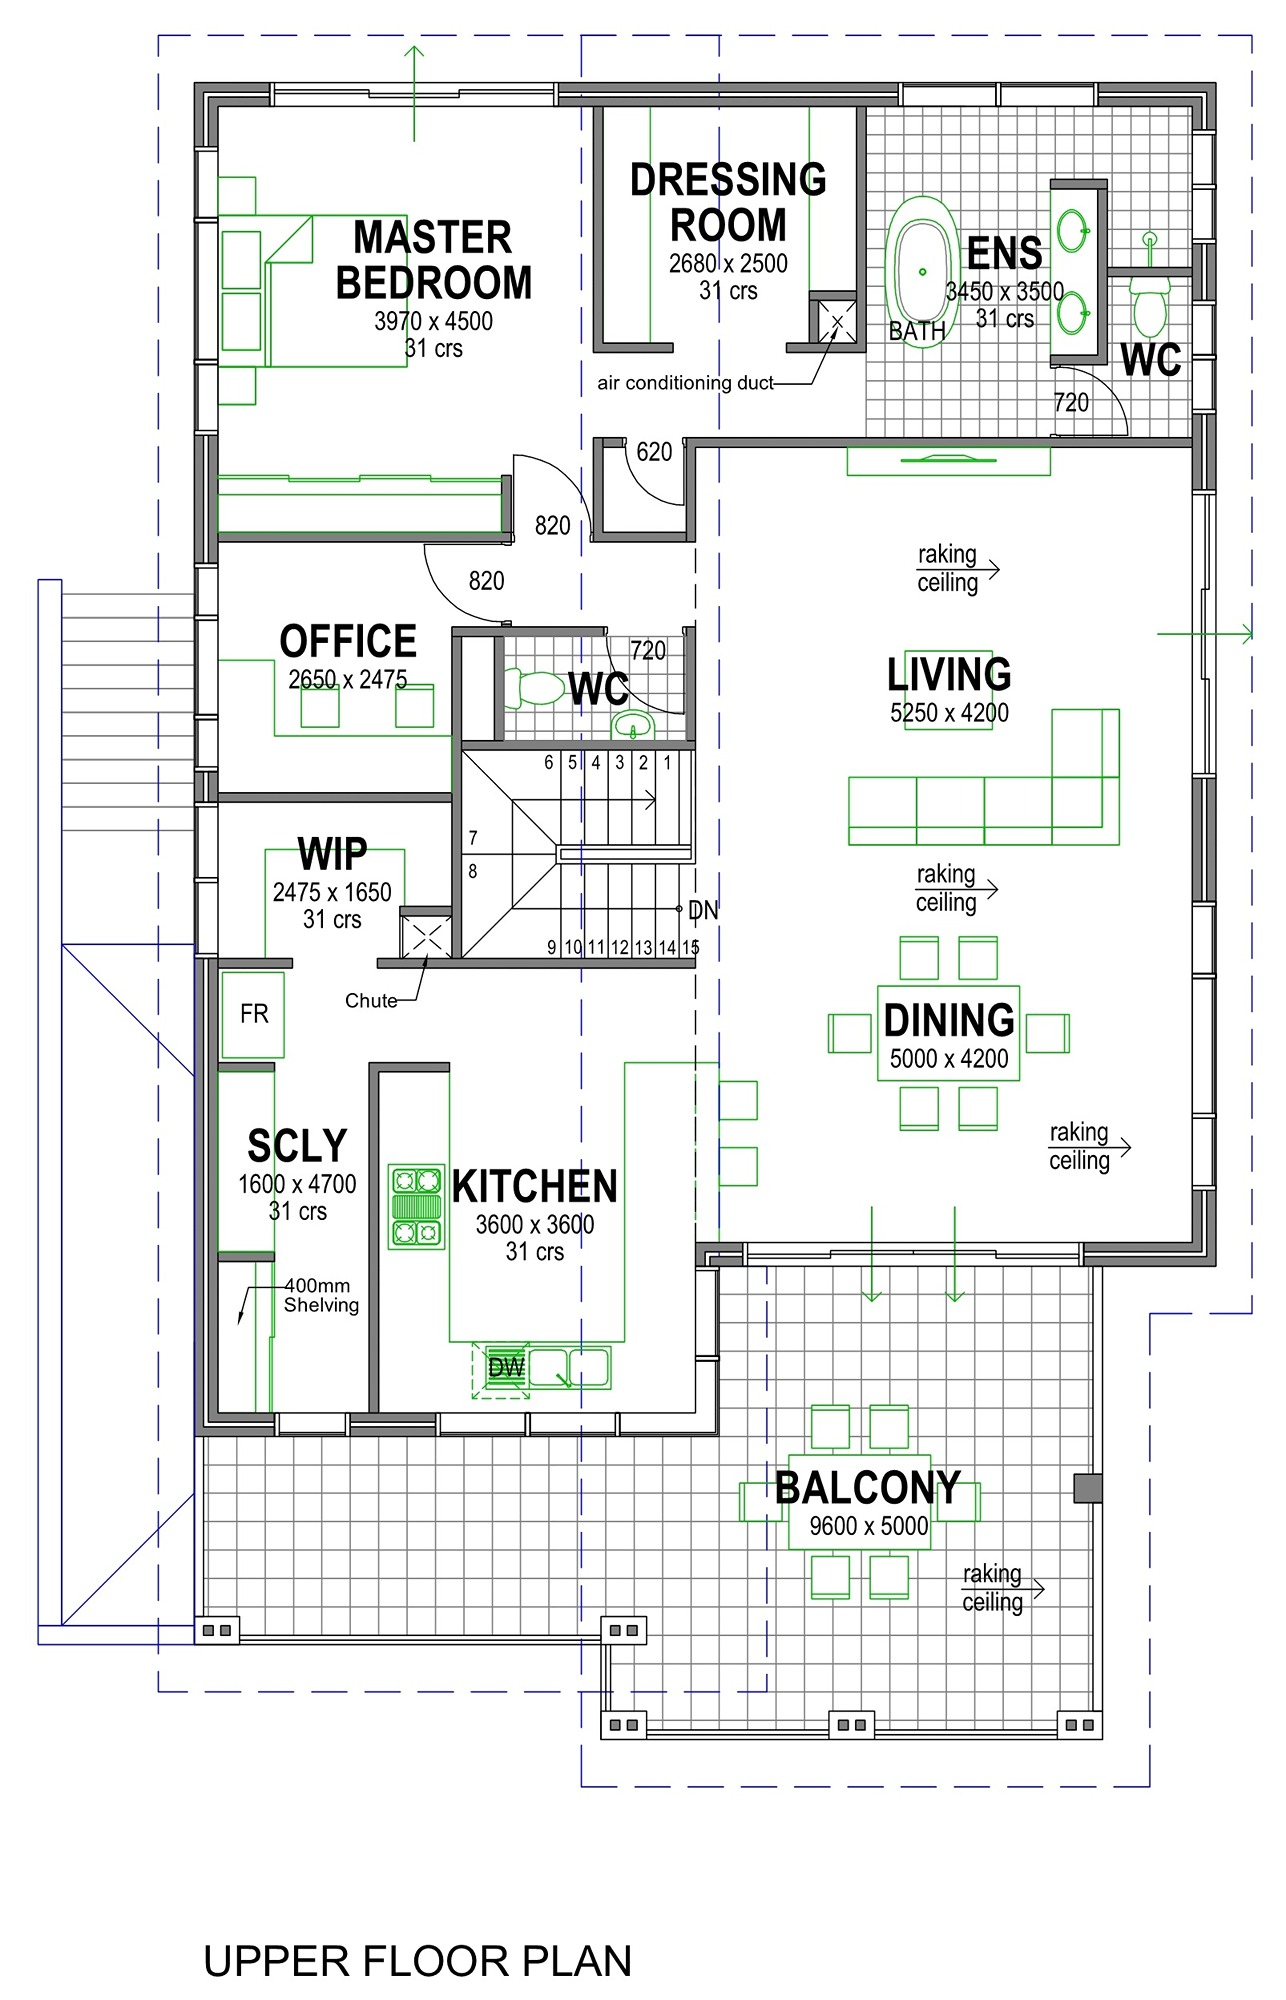
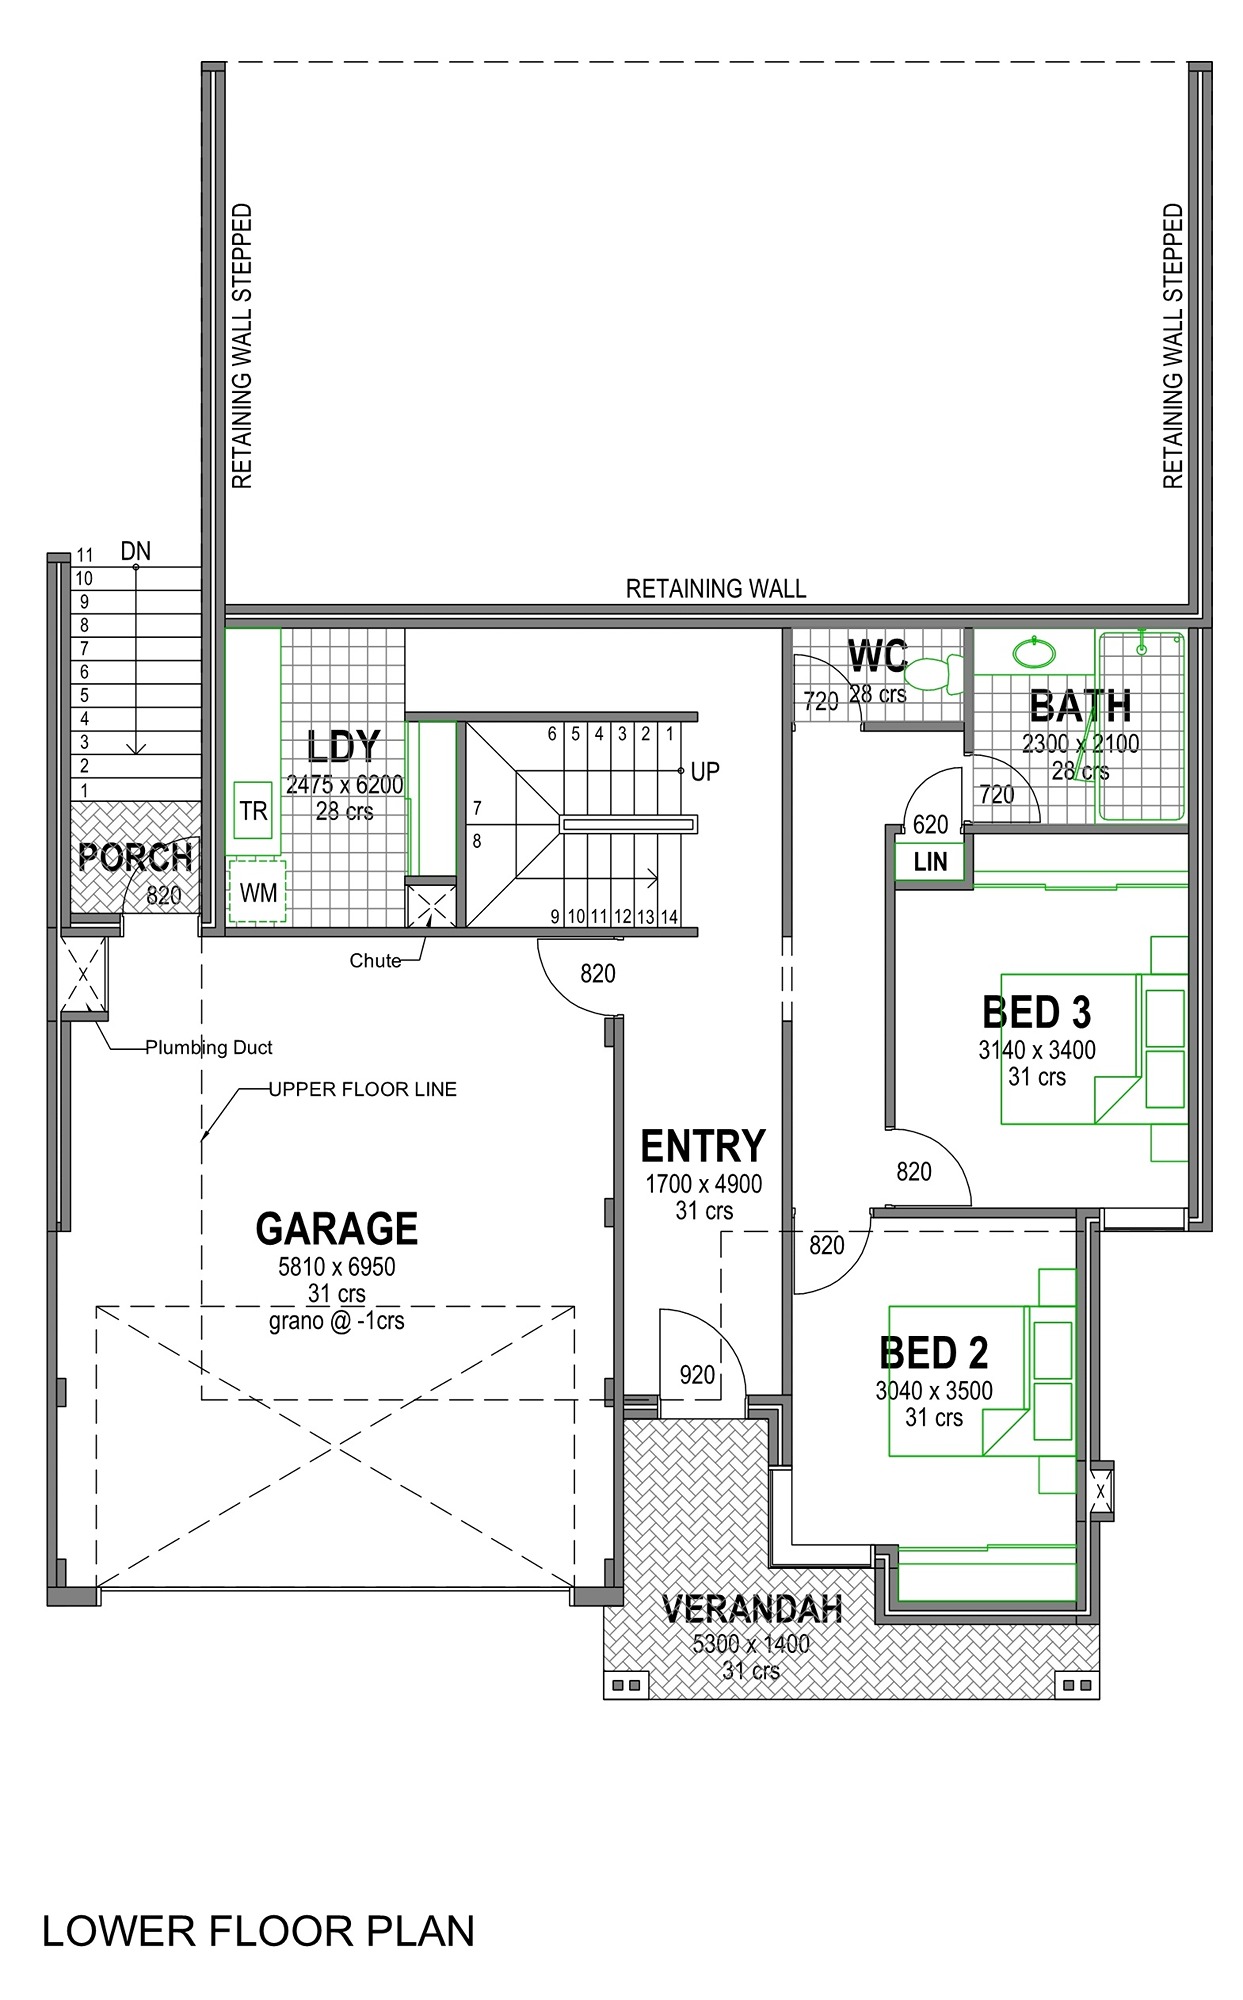
A stylish front view split level family home including - Front Balcony - Open Plan Living - Raked and high Ceilings Throughout - Huge Kitchen - Scullery - Walk In Pantry - 3 Bed + Office 2 bath including a Large Master Suite with Twin Vanities - Dressing Room- Hotel Style Ensuite - Powder Room - Spacious Open Plan Living Areas - Stylish Coastal style front Elevation - Double Lock up Garage and much more.
House Size. 308m2
Total House Width 12.45
Total House Area 308m2. Lower Floor 80m2 - Upper Floor 155m2 - Garage 45m2 - Porch 1.6m2 - Veranda - 8.3m2 - Balcony 33.7m2
Inclusions
Save some Money! All the difficult, time consuming and expensive architectural and design work is already done when you purchase a Home Designs Online design package!
Your Home Designs Online purchase will include -
- A set of emailed floor plan drawings 1-100 scale in PDF format including all house dimensions and house area calculations.
- A set of house elevations including front, side and rear elevations, ceiling heights and window sizes in PDF format drawn to scale
- The CAD (Computer Aided Design) and reproduction files.
" These CAD files we supply with your purchase allow you, a draftsman or your builder to upload and quickly add any content or adjust the design where required to finalise your plans for building approval stage. The CAD design files should have everything needed to be able to do this. This saves everyone a lot of time and the high cost of architecturally designing and drafting a new home from scratch and then producing the Cad and design files. We have done all this hard time consuming work for you and should save you a lot of time, effort and money! "
4. A Home Designs Online construction specification that can be adjusted if required to reflect different material types where needed and essential for you to gain accurate pricing scenarios on your new home.
5. A colour image of the front elevation of the home design purchased.
6. An agreement as per our terms and authority that allows you or a builder of your choosing the use of our design and our copyright to build the home anywhere you are looking to build.
Purchase The Design Package Now!
To purchase this home design click the "Purchase Now" button. If you require more information, click the "More Information" button below